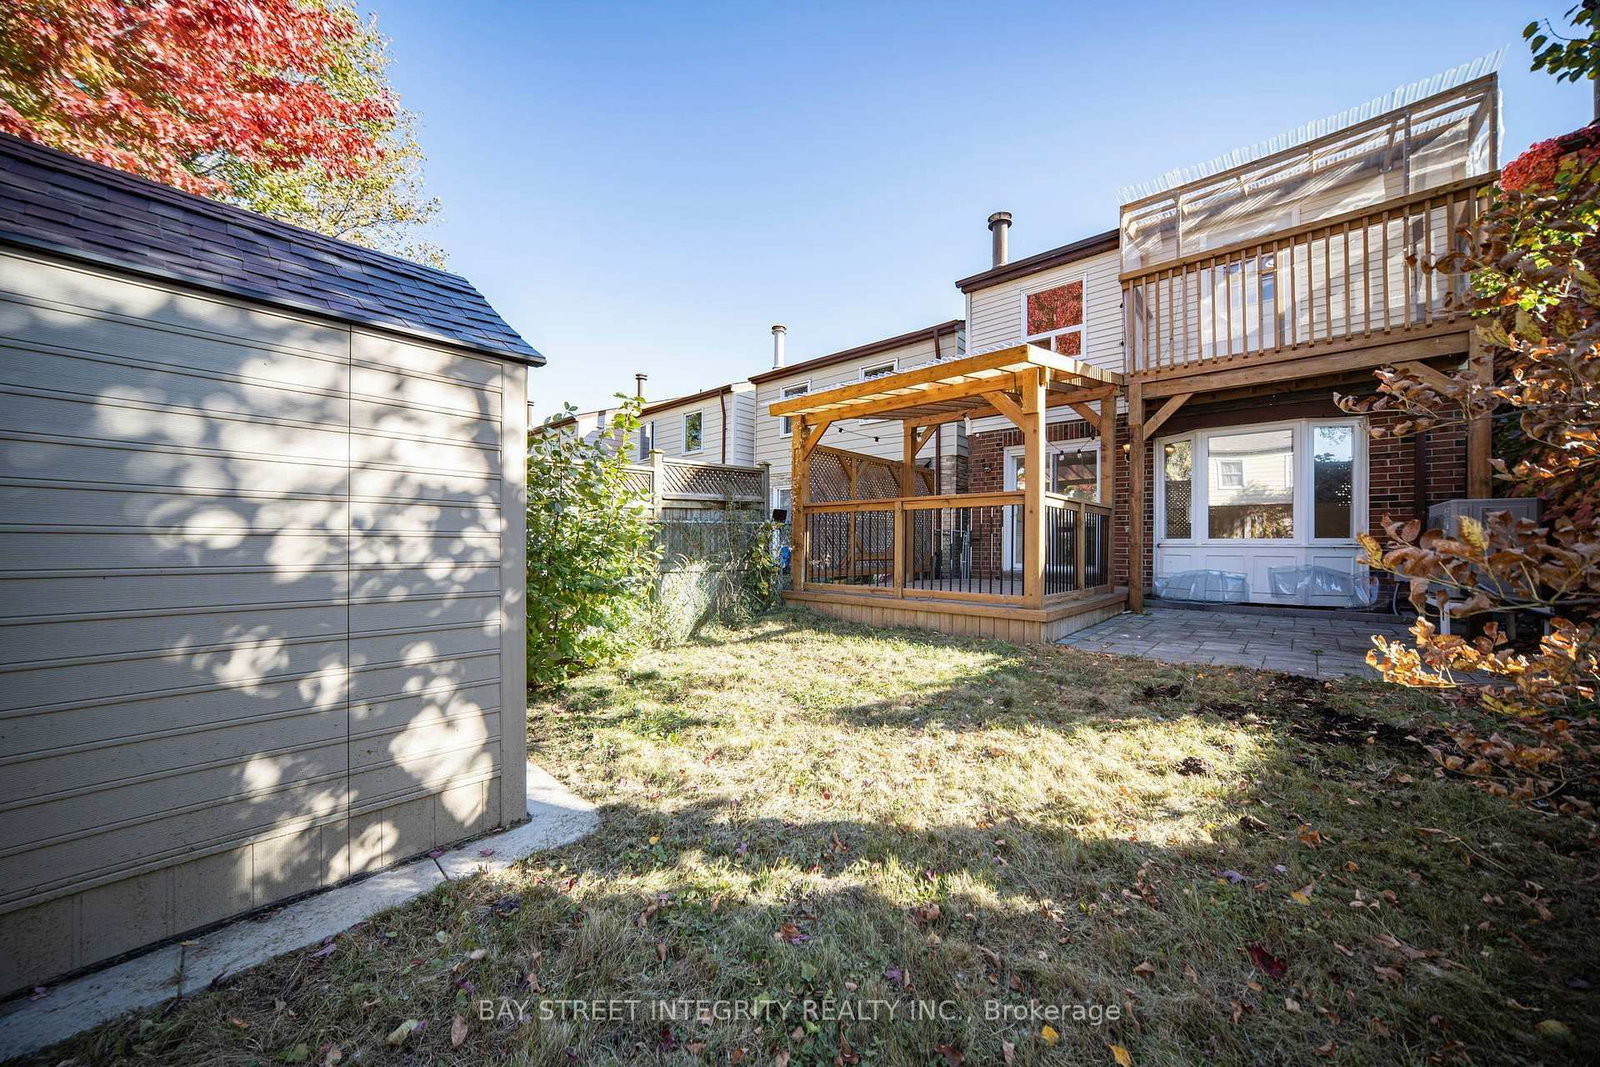
<-- style PDP --> 28 Fawndale Crescent, Toronto - Link for lease for $3,450
  • new
  • for lease
  • leased

28 Fawndale Crescent

Toronto, Ontario, M1W 3K1 - Steeles

$3,450

  • Neighbourhood

    Steeles

  • Major Intersection

    Warden / Mcnicoll

  • Listed Since: 1 day(s)

  • Last update: today

Overview

  • Property Type

    Link, 2-Storey

  • Bedrooms

    3

  • Bathrooms

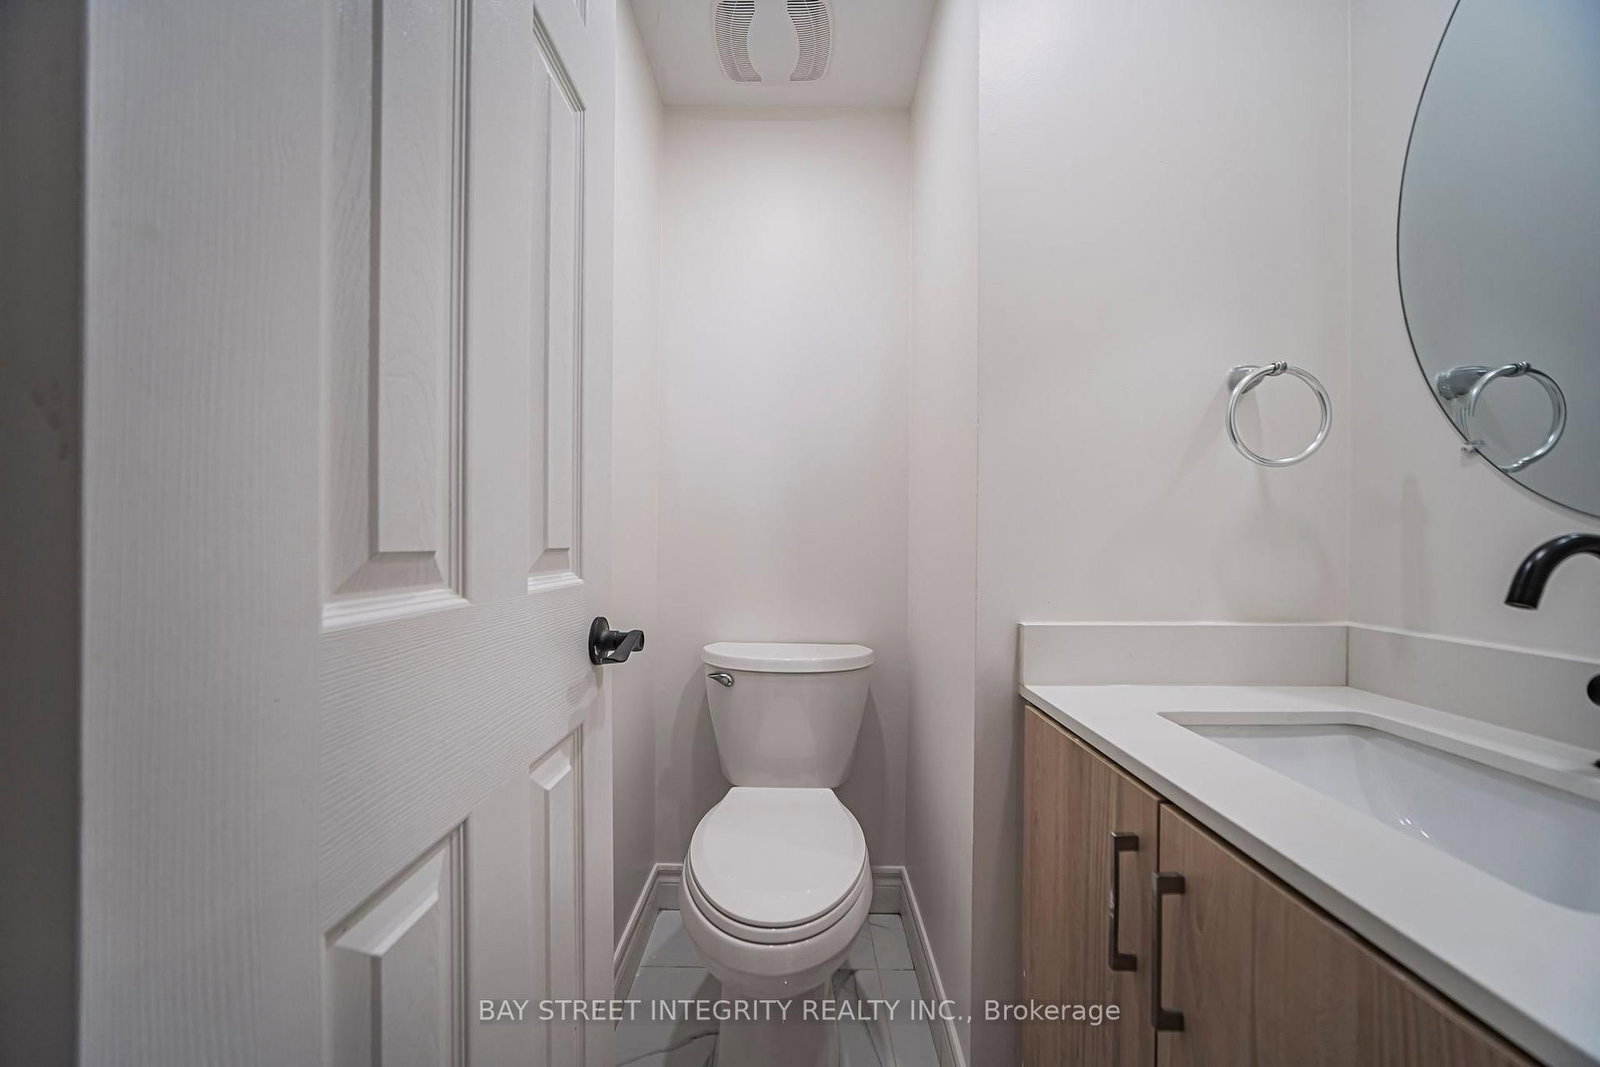
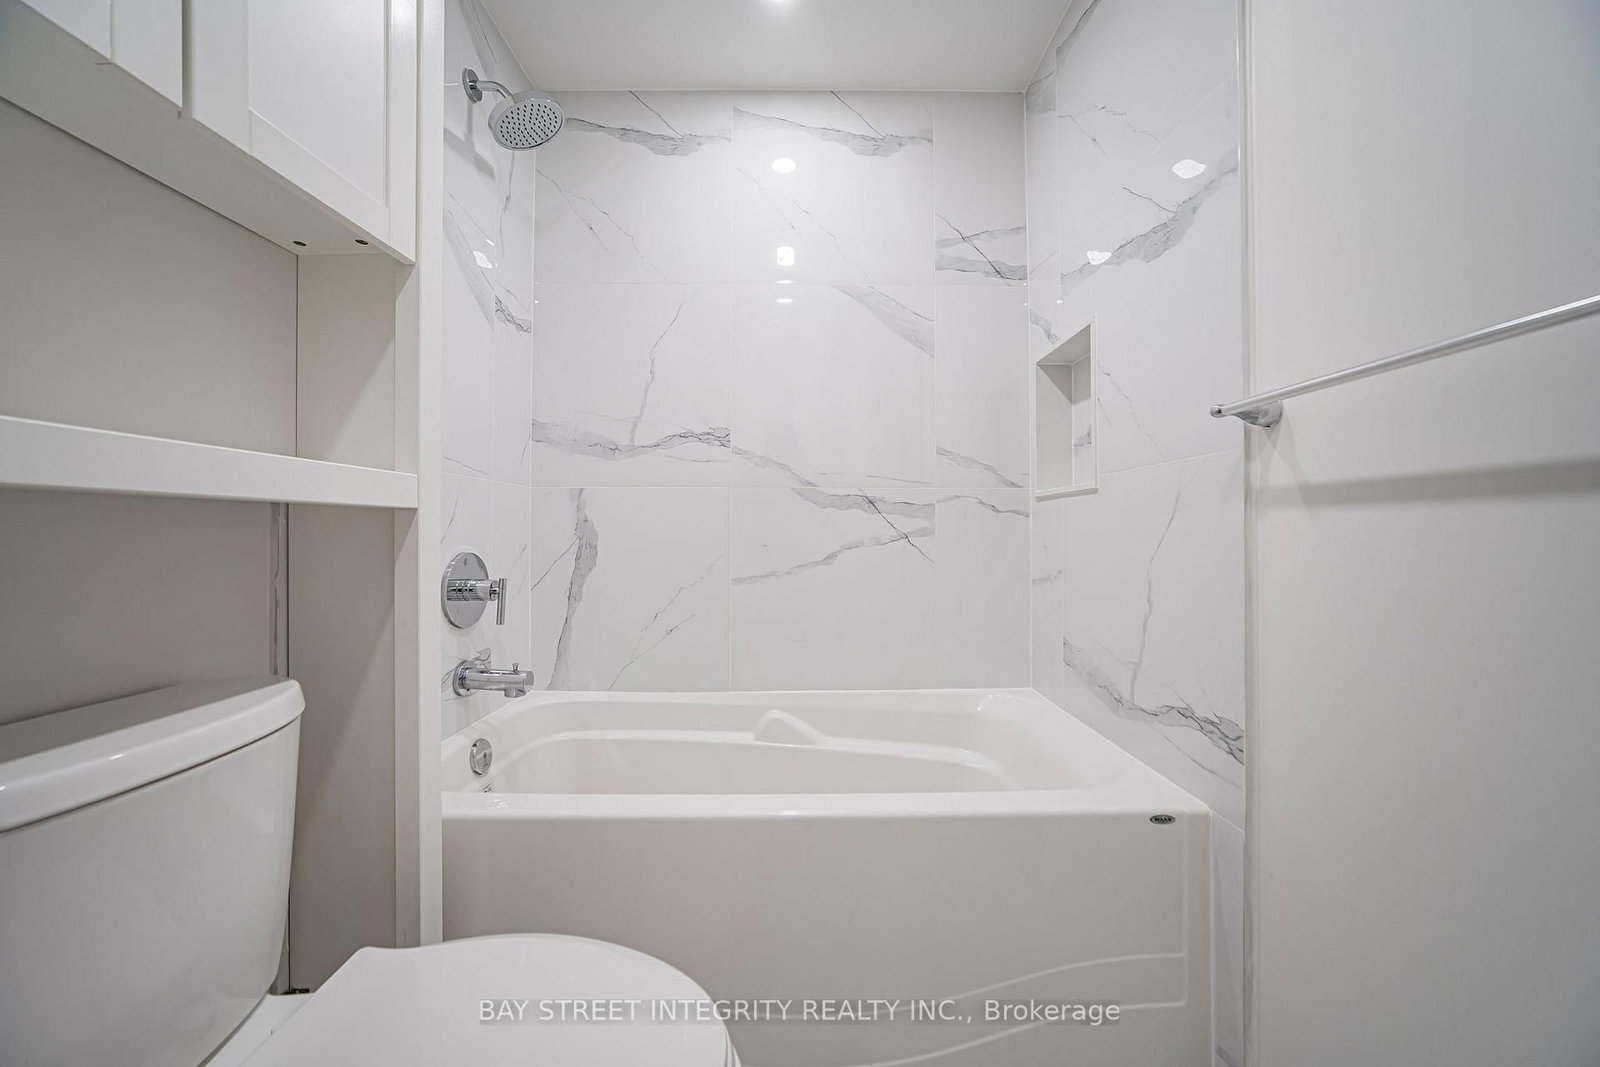
    3

  • Basement

    Finished

  • Kitchen

    1

  • Total Parking

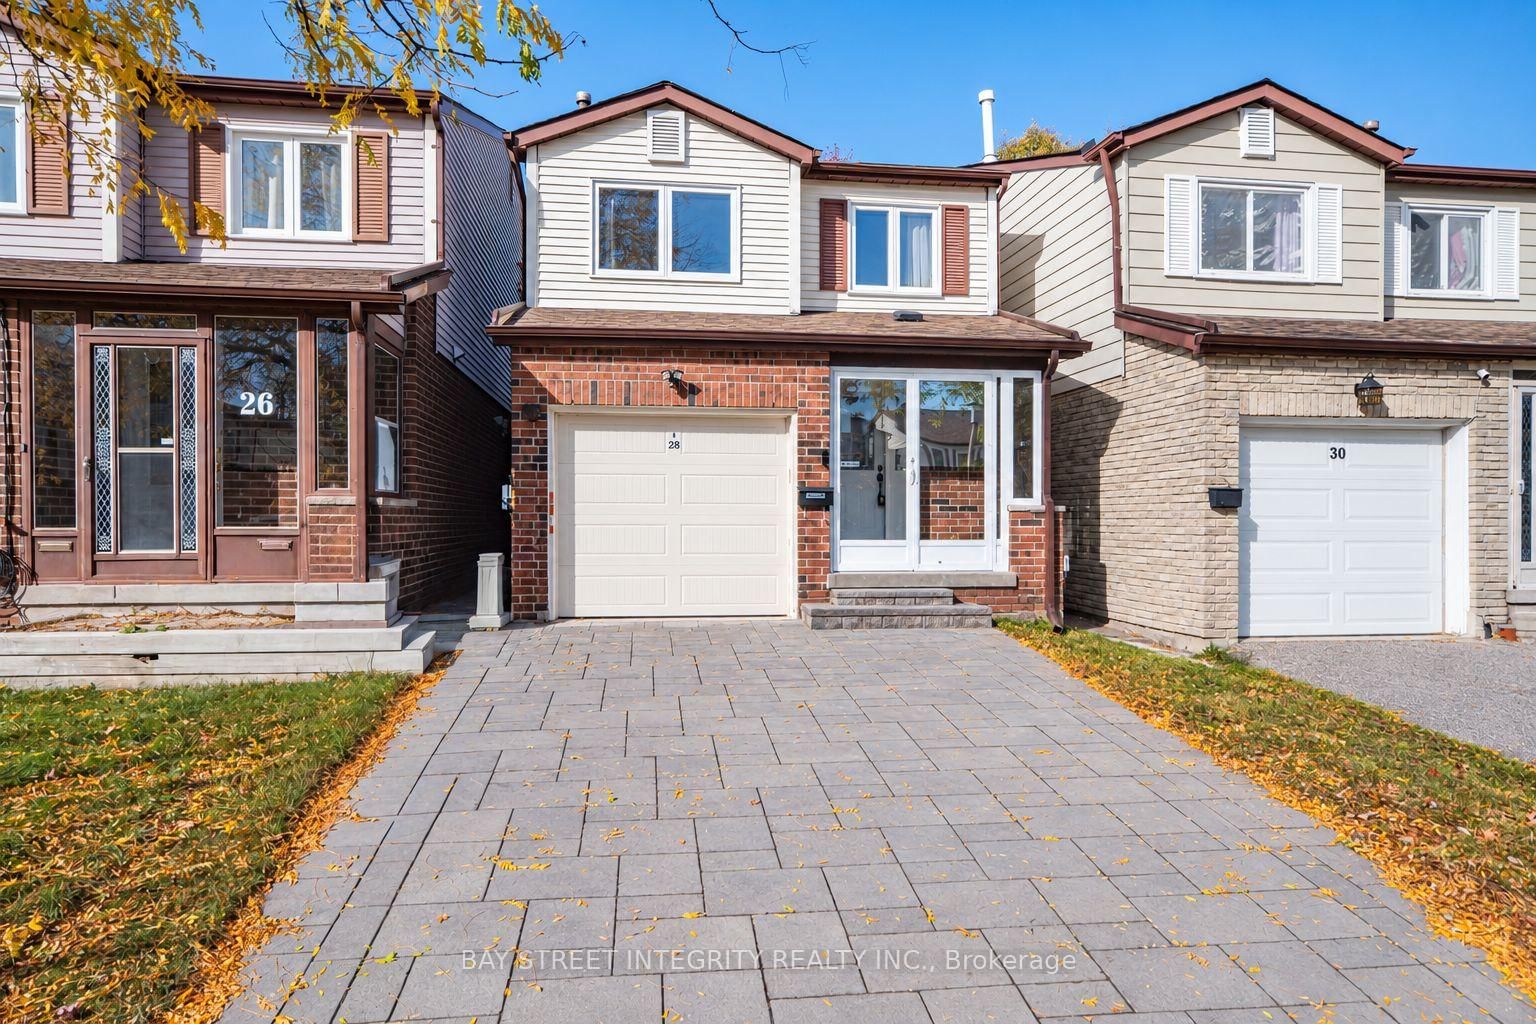
    3 (1 Attached Garage)

  • Lot Size

    22x102 (Feet)

  • Taxes

    n/a

  • Type

    Freehold

Property Description

Property description for 28 Fawndale Crescent, Toronto

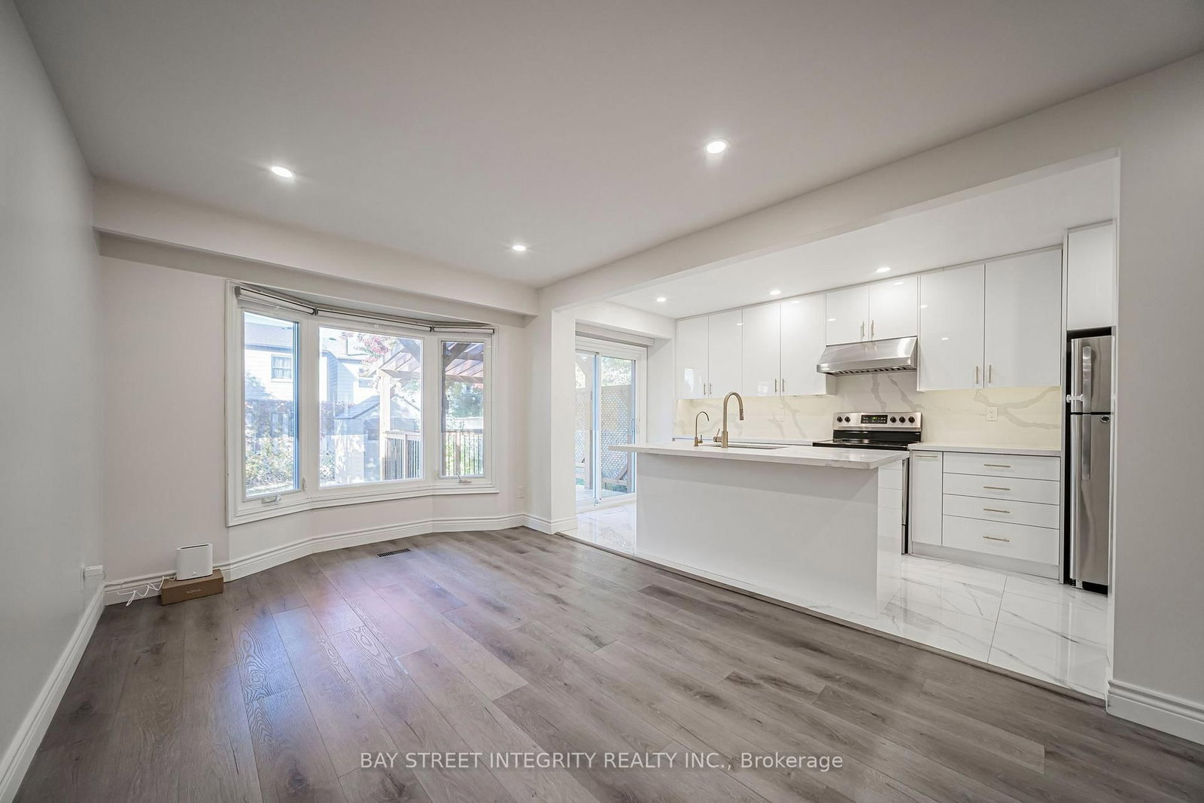
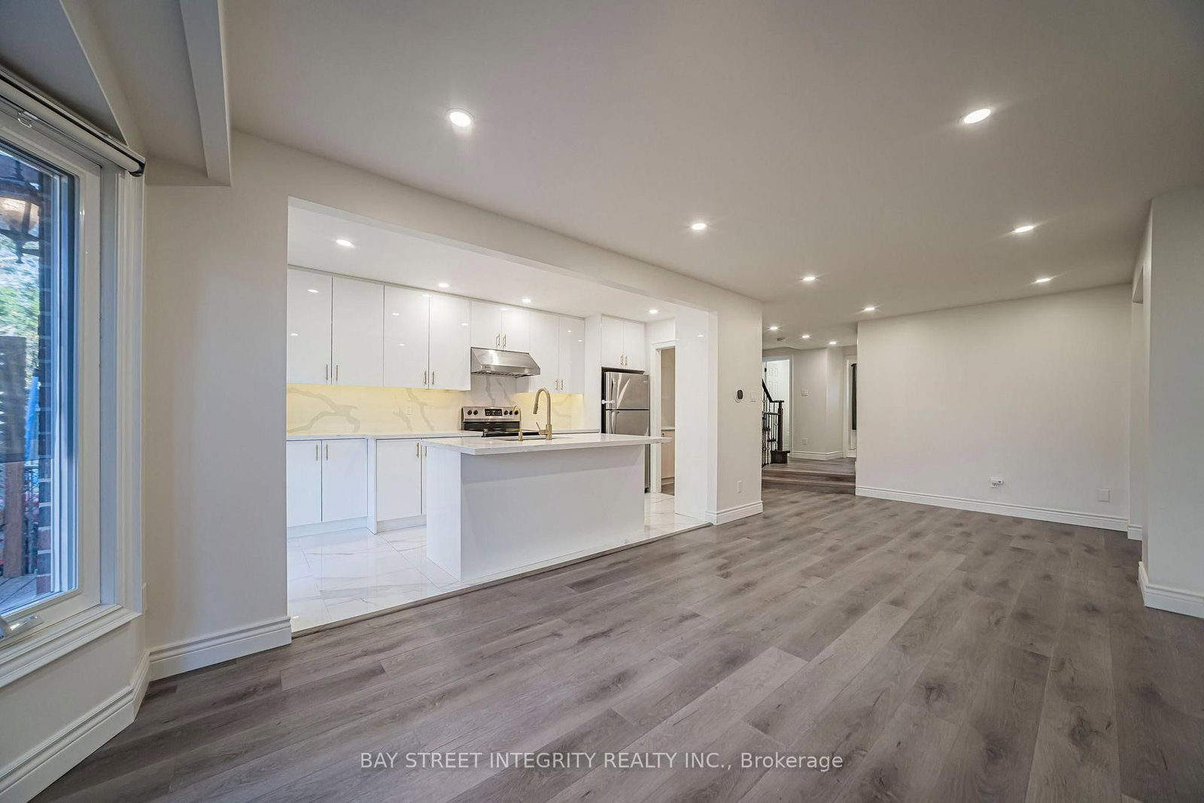
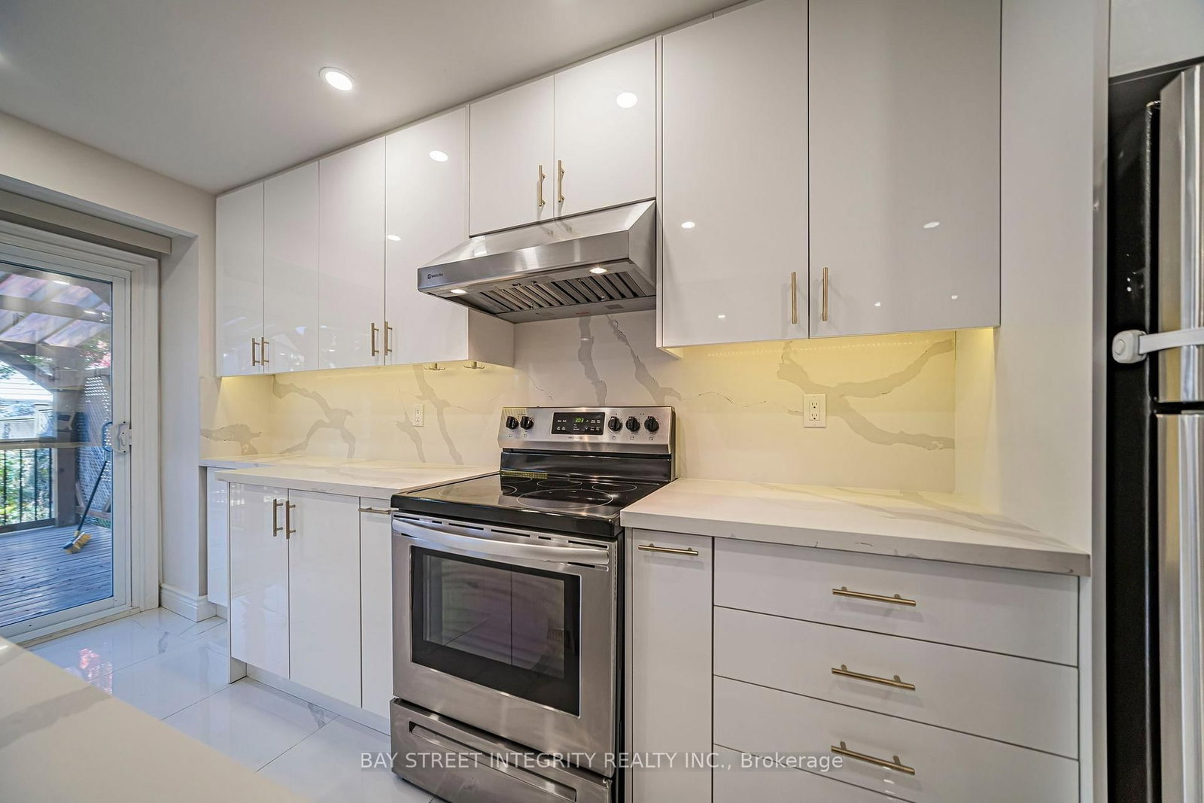
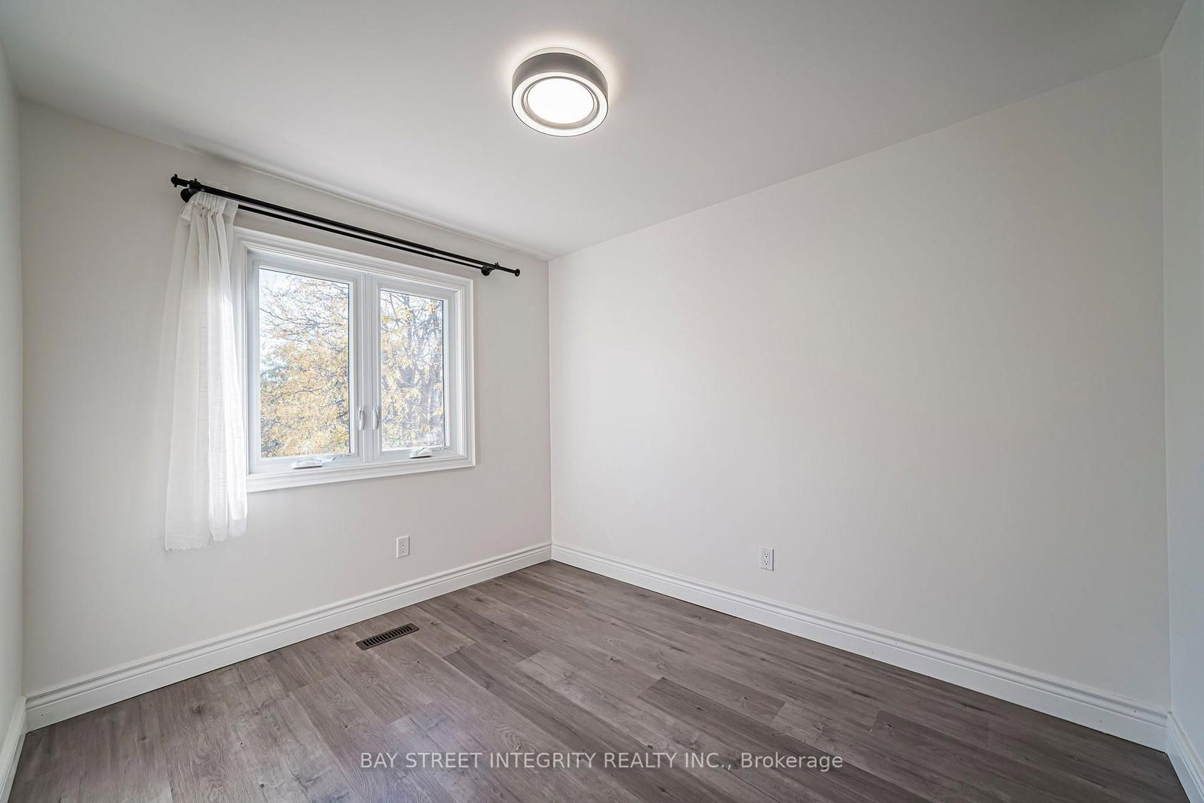
Great Location! Stunning, Newly Painted 3-Bedroom Detached Home In The Highly Sought-After Dr. Norman Bethune School District. Located In A Quiet, Desirable Neighbourhood With A Spacious Driveway And Finished Basement. Functional Layout Featuring A Spacious Living And Dining Area With Direct Walkout To A Fully Enclosed Balcony Deck On The Main Floor. Oversized Primary Bedroom With A Large Walk-In Closet And An Upgraded Fully Enclosed Balcony On The Second Floor. Generously Sized Second And Third Bedrooms And Upgraded Staircases. Just A 3-Minute Drive To T&T Supermarket And 5 Minutes To Highway 404. Walking Distance To Schools, TTC, Parks, Library And More!

Listed by BAY STREET INTEGRITY REALTY INC.

  • MLS #

    E14101900

  • Sq. Ft

    1100-1500

  • Sq. Ft. Source

    MLS

  • Lot Irregularities

    n/a

  • Year Built

    Available Upon Request

  • Pool

    None

  • Drive

    n/a

  • Garage

    Attached, 1 spaces

  • Total Parking

    3

  • Family Room

    N

  • Den

    N

  • Exterior

    Brick

  • Fireplace

    Y

  • Roof

    Asphalt Shingle

  • Foundation

    Unknown

  • Elevator

    n/a

  • Water View

    n/a

  • Laundry Level

    Lower

  • Heat

    Forced Air

  • A/C

    Central Air

  • Water

    Municipal

  • Water Supply

    n/a

  • Sewers

    Sewers

  • Central Vac

    N

  • Living

    0.0 x 0.0 ft Flat level

    Laminate, Bay Window, Combined W/Dining

  • Kitchen

    0.0 x 0.0 ft Flat level

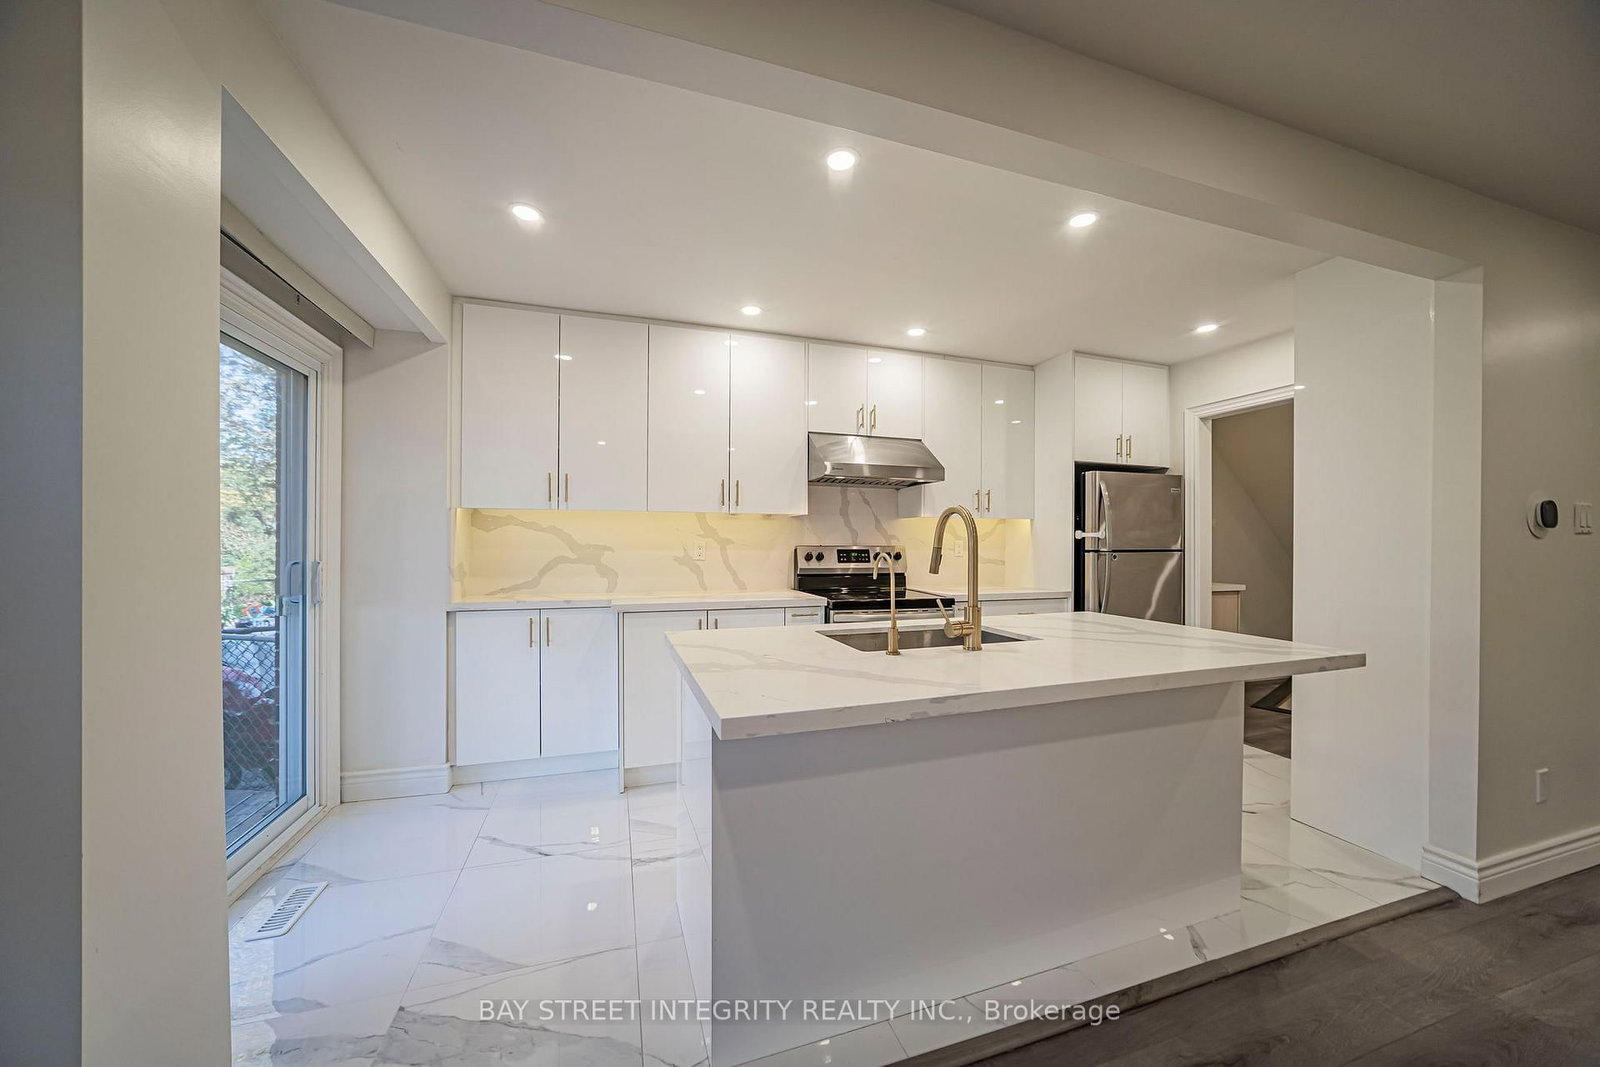
    Ceramic Floor, Centre Island, W/O To Deck

  • Dining

    0.0 x 0.0 ft Flat level

    Pot Lights, Combined W/Living, Laminate

  • Primary

    0.0 x 0.0 ft 2nd level

    4 Pc Ensuite, W/I Closet, W/O To Balcony

  • 2nd Br

    0.0 x 0.0 ft 2nd level

    Laminate, Window, Closet

  • 3rd Br

    0.0 x 0.0 ft 2nd level

    Laminate, Window, Closet

  • Rec

    0.0 x 0.0 ft Bsmt level

    Laminate, Window, Pot Lights

Thinking of Selling?

Find Out Your Home’s Value in Today’s Market!

No Email or Signup is required to view your home estimate.

estimate your home value

Contact Manoj Kukreja

Sales Representative,
Century 21 People’s Choice Realty Inc.,
Brokerage
(647) 576 - 2100

Manoj profile avatar

Inventory Graph

10 9 8 7 6 5 4 3 2 1 0 10+ Months of inventory SELLER'S Market BALANCED Market BUYER'S Market

Thinking of Selling?

Find Out Your Home’s Value in Today’s Market!

No Email or Signup is required to view your home estimate.

estimate your home value

Contact Manoj Kukreja

Sales Representative, Century 21 People’s Choice Realty Inc., Brokerage
(647) 576 - 2100

Manoj profile avatar

Recent Sold Listings in Steeles, Toronto

Popular Cities